

109 9175 MARY STREET|Chilliwack Proper WestChilliwack, BCV2P4H7
Mortgage Calculator
Monthly Payment (Est.)
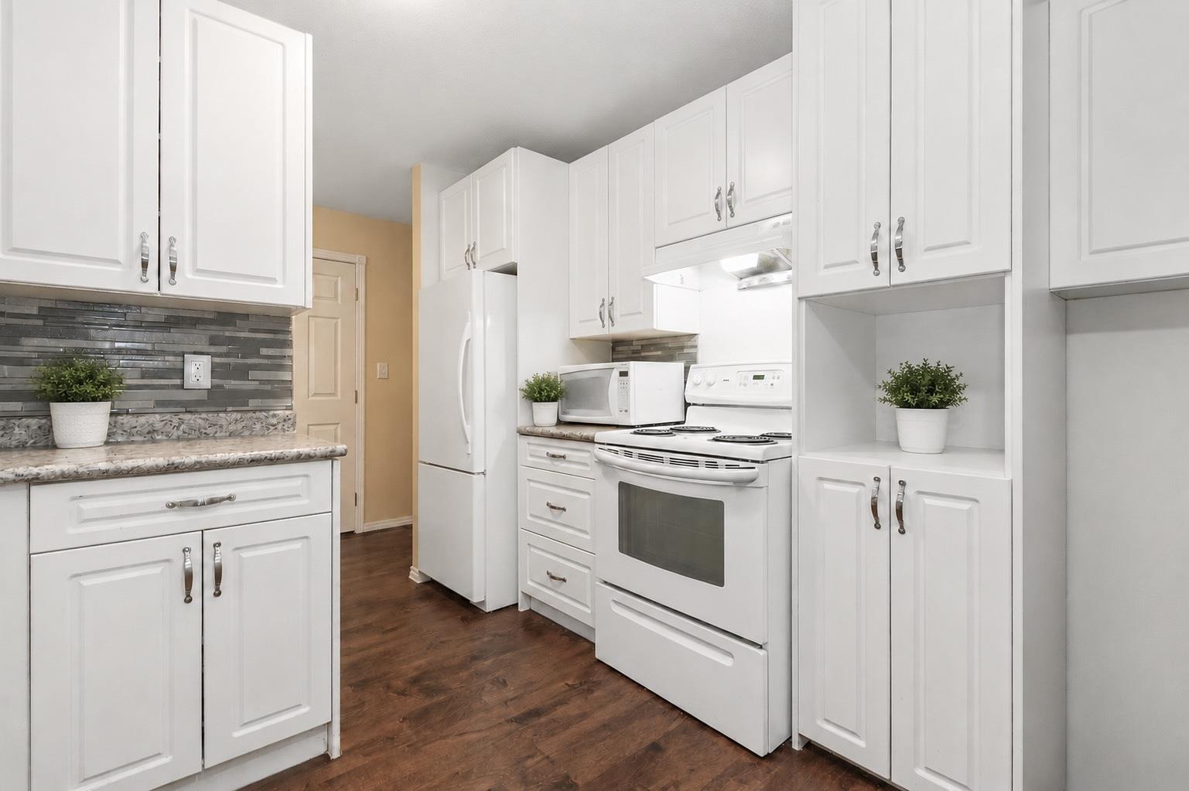
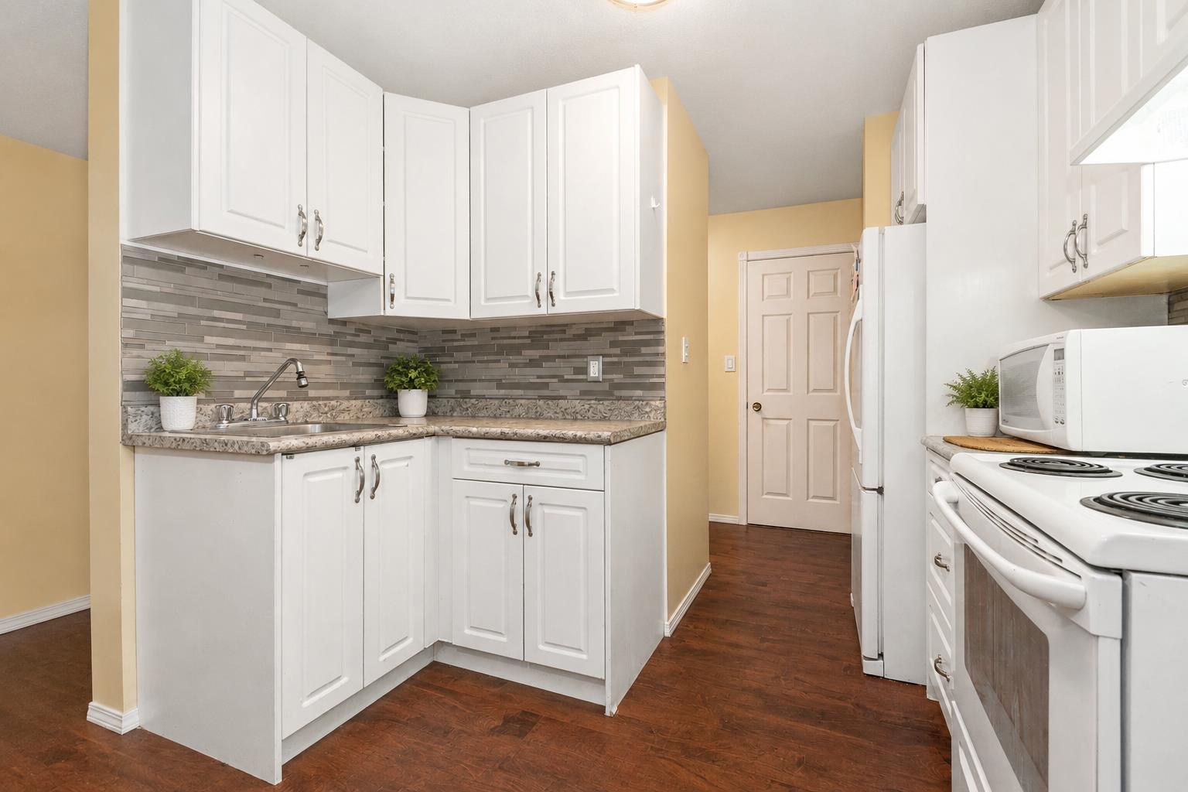
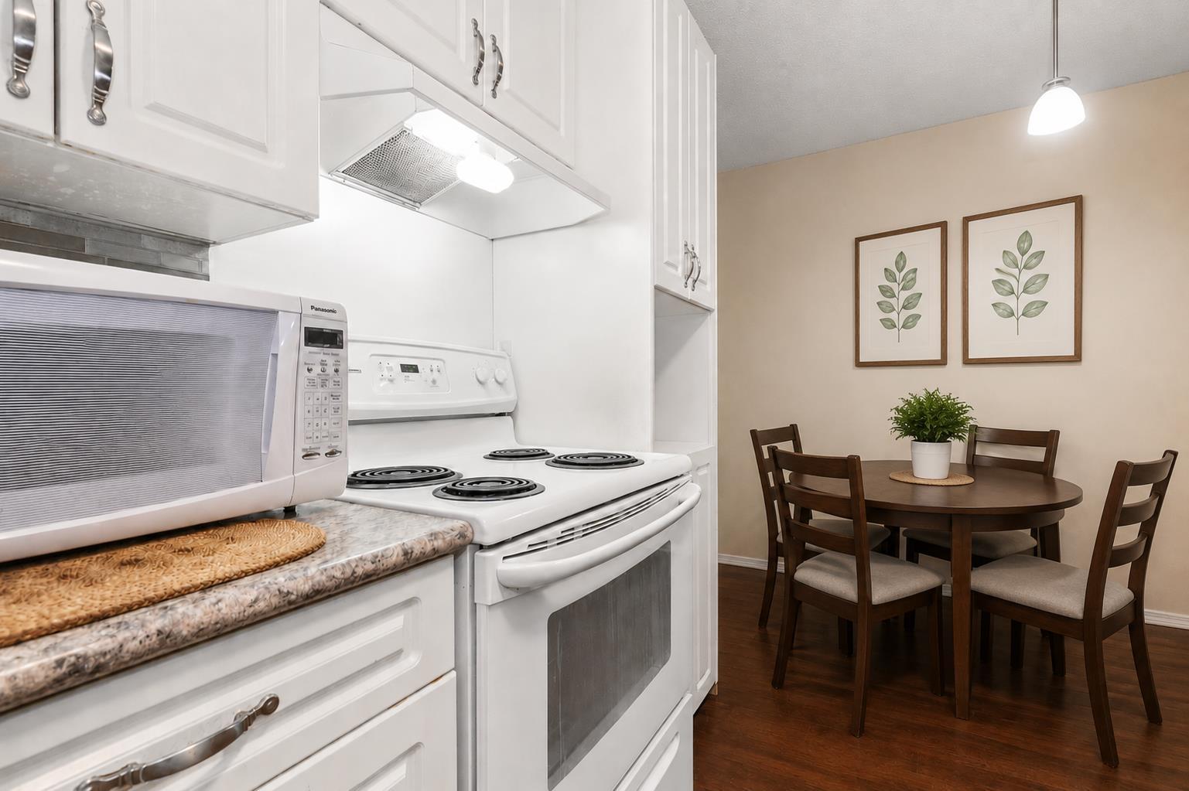
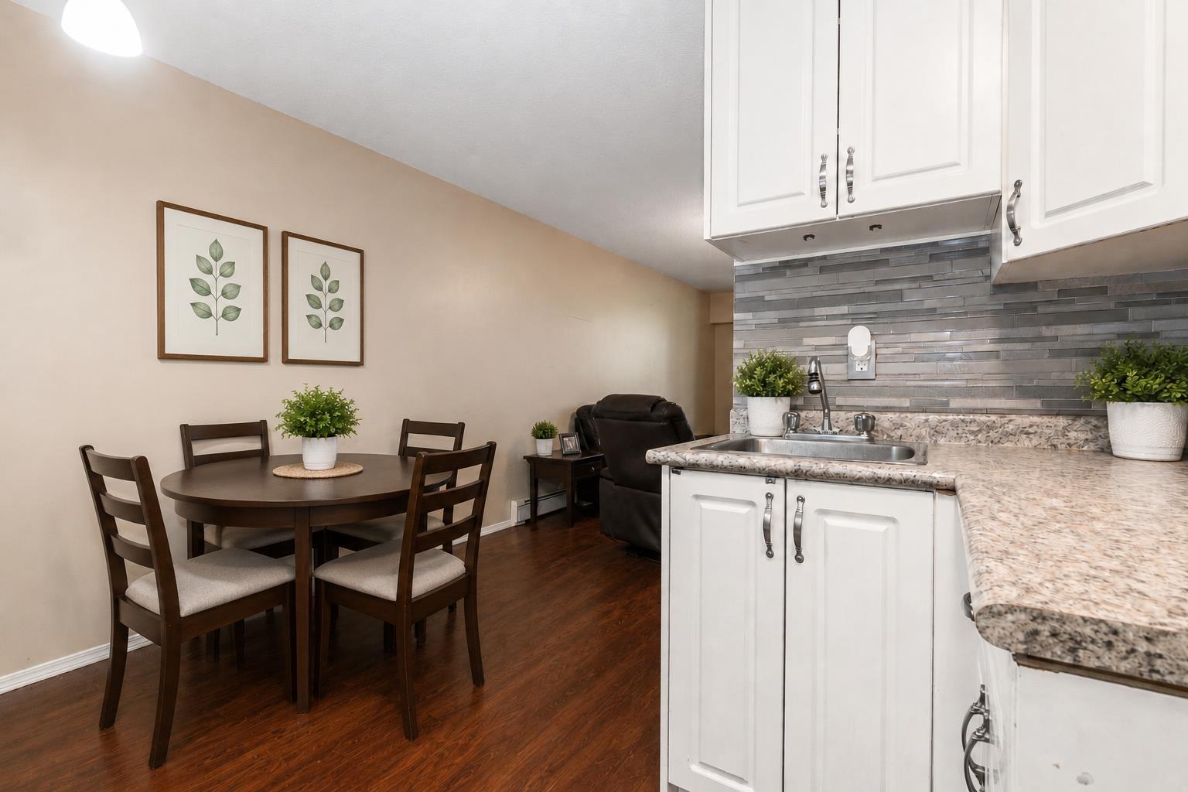
$730Welcome to Ridgewood Court in the heart of Chilliwack! This 1 bed, 1 bath condo offers exceptional value and unbeatable convenience, just steps from shopping, restaurants, recreation, transit, medical offices, and the hospital. The bright, updated kitchen features modern cabinetry and newer countertops flowing seamlessly into the open-concept dining and living area. Step outside to your private covered balcony overlooking peaceful greenspace"-the perfect spot to enjoy your morning coffee. Enjoy affordable living with a low strata fee which includes heat and hot water. The building is 55+ and well cared for while offering secure underground parking & a storage locker. Whether you're downsizing, retiring, or looking for a low-maintenance lifestyle, this home is an excellent opportunity! * PREC - Personal Real Estate Corporation (id:31684)
| 15 hours ago | Listing updated with changes from the MLS® | |
| 15 hours ago | Listing first seen on site |



The trademarks MLS®, Multiple Listing Service® and the associated logos are owned by The Canadian Real Estate Association (CREA) and identify the quality of services provided by real estate professionals who are members of CREA. Used under license.
The trademarks REALTOR®, REALTORS®, and the REALTOR® logo are controlled by The Canadian Real Estate Association (CREA) and identify real estate professionals who are members of CREA. These trademarks are owned or controlled by The Canadian Real Estate Association (CREA) and identify real estate professionals who are members of CREA (REALTOR®) and/or the quality of services they provide (MLS®).
This REALTOR.ca listing content is owned and licensed by REALTOR® members of The Canadian Real Estate Association.